Showing posts with label Contemporary Interiors. Show all posts

Tuesday, October 25, 2016

Cube on Cube


The exposed brick facade of the building runs evenly throughout the length fabricating a "Jaali look" composed Purely or raw bricks Placed strategically.  Brick is an incredibly versatile material, as evidenced in the use of a combination or full bricks and brick tiles in this project to create a screen That Allows the building to be shaded from the western sun. The resultant device play of light and shadow, solid and void changes during the course of the day.

Friday, April 11, 2014

Contemporary Penthouse


The top floor apartment of a decade old building was proving to be inadequate for a growing family. A fortuitous change in building laws permitted the addition of another floor with the possibility of an internal connection. Two bedrooms and a family lounge were planned for the upper floor, along with a small office that required independent access from outside the apartment. A double height volume was carved out around a light wooden staircase that connects the two floors and was covered with a skylight.


A terrace garden at the front of the upper floor provides views to the office and lounge spaces, while helping to insulate the living room below. Modifications to the lower floor included revamping the kitchen, dining & living spaces. The furniture was custom designed to fit the spaces, including a copper-clad curved bar counter. A signature product by AKDA, the yin-yang table, was reimagined as a leather clad piece and included as part of the interior design. 


Location
SukhdevVihar,
New Delhi
Client  
Undisclosed
Typology
Residential
Climate
Composite
Built-Up Area              
5000 Sq.Ft.
Completion
2010

Saturday, March 22, 2014

Urban Hotel


The Amber Hotels wanted to create a boutique business hotel in south Delhi to offer guests the luxurious ambience associated with larger hotels. The strategy was to create calm ambience in contrast to the bustling, invasive city. 


The public spaces aggregated at the entrance level, designed in crisply-detailed white finishes, while the rooms on upper floors employ richer palette of warm colours. A large central courtyard, enlivened by a mirror mosaic mural by Vivek Sahni, brings light to public spaces and doubles up as the breakfast area. At night, the terrace garden, is an excellent dining/lounge space for guests. 


The retrofitted façade is a juxtaposition of two wooden elements on white background; an off-center vertical screen and a cantilevered canopy on the terrace, curbing the street sound. The white block of rooms on upper floors floats over transparent public spaces at ground level. The contrast is heightened at night, with interior light and activity animating the dull nature of endless neighboring boundary walls.


Sustainability is a central idea to systems and finishes. Therefore, the hotel has a solar water heating system, key tags sense and control electrical usage in rooms, intelligent VRVII air-conditioning systems minimize energy usage, rainwater is reused and material waste has been incorporated. 

Bathrooms were designed to contrast richer tones of the rooms, and are finished in a muted palette of white and grey stone, blonde wood and glass with rigorous detailing to ensure sustained performance. Colourful Indian art of the pre-colonial era is used throughout the hotel as a counterpoint to the pristine white surfaces.


Designed with a contemporary minimal aesthetic and punctuated with local cultural references by way of art and furniture, the hotel successfully caters to the needs of global traveller while showcasing Indian crafts & tradition.


Location
Sukhdev Vihar,
New Delhi
Client   
Undisclosed
Typology
Hospitality
Climate
Composite
Built-Up Area                
8000 Sq.Ft.
Completion
2009

Friday, March 7, 2014

Slender Living


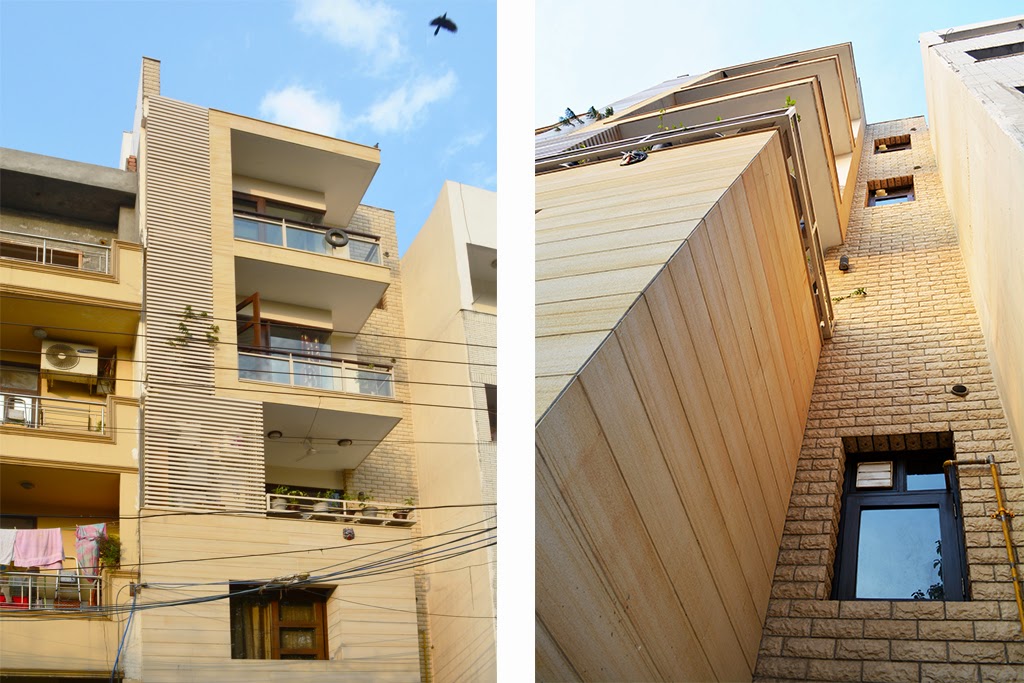
Linear residential plots are an inevitable by-product of densification and growing cities all over the world are infamous for the limited frontage given to residential buildings. The brownstones of New York are rarely wider than 18’, shop-houses in Singapore have a breadth: length ratio of 1:8 or more and Tokyo routinely boasts narrow 15’ lots. Ashok Vihar in Delhi is like any rapidly densifying part of an Asian city where plots that were meant for single family homes are being replaced with multi-family apartments. In the case of this project, the available width for redevelopment was a mere 18’9”.


The building was raised above the road, allowing for a parking level along the entire length of the property. Vertical circulation elements were paired with a courtyard in the centre of the plan, allowing for the edges to be free for the residential spaces. At the front, the living room was pushed out, bringing in light from two sides, whilst still allowing for the kitchen to enjoy the views and get considerable daylight. At the rear, two bedrooms share the width equally and the central dining and family space is illuminated by the courtyard.


A combination of functional requirements is expressed on the façade. The lower two floors were combined to make a 4 bedroom duplex apartment, while the two upper apartments have 2 bedrooms on a single level.The master bedroom on the first floor overlooks a deep veranda formed by recessing the building line. Sand blasted Jaiselmer stone is used on the façade to complement the strong cubic volumes. While the building may currently appear taller than its neighbours, the scale will eventually change to reflect the urban development of the region.


Location
AshokVihar,
New Delhi
Client  
Undisclosed
Typology
Residential
Climate
Composite
Built-Up Area              
6000 Sq.Ft.
Completion
2013

*Photography Credits - Vibhuti Goel

Friday, February 7, 2014

De Stijl House


The owners wanted to incorporate their large art collection in their new home along with the requirement of additional living arrangements for a family of two generations. Situated directly opposite an earlier project designed by AKDA (Transformation, 2010), they chose to frame the views to the same mango tree that shades the earlier house.


The project was designed with three distinct zones- a ground floor apartment, a basement gallery space for the daughter’s art collection and a duplex apartment on the upper floors for the owners. There is a large courtyard that can be looked into from the formal living areas and a smaller one brings light to an internal stair for the upper apartment. A stepped arrangement of verandahs on the north corner brings light and green views to the lounge areas on all floors.


The interiors are finished in muted tones of white. The regular dark tones of wood finishes were eschewed in favour of the blonde, honey coloured quality of oak wood and a similarly light cream coloured stone has been used to create a neutral, yet domestic backdrop to the art on display. A structural wood stair, dramatically lit from below, descends to the basement from within the house. On the terrace, a deep verandah opening onto the garden makes a relaxing space for evening dining. The walls are raised to avoid the unsightly views and the only thing that can be seen is the sky.


The house takes its name from the early 20th century art movement, which helped spawn the modern movement in architecture. The hallmark of the original De Stijl House, the Rietveld-Schröder House (Utrecht) was to make a building that seemed to be composed entirely of surfaces and volumes that were gliding past each other, dissolving the boundaries of inside and outside. A long window is designed in the vein of Mondrian’s paintings, a composition of rectangles and squares in various proportions and colours. The overall facade continues the same theme, with various elements first being designed as a composition of horizontal and vertical rectangles and then given contrasting material finishes. Brick, Grey Granite and Exposed Concrete were chosen for their longevity and colour.


Location        
SukhdevVihar, New Delhi
Completed    
2012
Area             
10000 sq.ft.

Sunday, December 22, 2013

The Theatre of the Sun


Moving through the sky, the sun is one of architecture’s few constants. Precisely predictable throughout the year, its presence and ferocity has shaped the nature of architecture throughout human history. Regional typologies around the world have developed to either welcome its warmth or shade from its heat. In India, the numerous geographical differences in the country have created a vast variety of mechanisms to control the sun and none is more remarkable than the humble courtyard. To the untrained eye, an empty void nestled in the midst of a dense built environment would seem like a waste of space. However, it is an architectural device of astounding value and simplicity. The light diffuses into the surrounding spaces and the courtyard itself can be used for a myraid of activities throughout the day and night.

As an architectural typology it has endured for millenia, yet it is completely absent from modern cities. The pressure on the land, soaring densities and archaic building bye-laws have all, but eradicated the courtyard from the urban townhouse – It simply isnt feasible to provide so much open space within each individual home. The agglomeration patterns do not permit all spaces to be naturally lit from exterior windows. So how is one to sufficiently illuminate all interior spaces? One of the more successful solutions is one that imbibes the best qualities of the courtyard and marries them to the best fenestration technologies prevalent today – Operable Skylights.

Skylights have been around long enough, but have always had a plethora of problems. They are essentially holes in the roof, so water penetration is always an issue.  The glasshouse effect, where the effect of the heat gets compounded because it cannot escape – is a boon for colder countries, but very uncomfortable for an already hot climate. It is also important to diffuse the light coming from a skylight for the same reason, the glare in the summer rendering the area useless for anything other than sunbathing.Also, a critical function of the courtyard was to draw out hot air from the centre of the house, forcing in fresh air from the periphery, thereby generating some much needed air movement.

Operable skylights address all of these concerns and more. Modern sealing systems use a multitude of neoprene gaskets and draining systems that allow for minimal water penetration. The little bit of water that does enter is drained through perforations in the profiles. Powder coated aluminum ensures a robust finish to the framework that holds the glass panels in place. The operable panels themselves can be electronically controlled, based on internal temperature and humidity levels. A high-performance glazing system will generally admit more light and less heat than a typical window, allowing for daylighting without negatively impacting the building cooling load in the summer. This is typically achieved through spectrally-selective films. These glazings are typically configured as adouble pane insulated glazing unit, with two 0.25 in. (6 mm) thick panes of glass that are separated by a 0.50 in. (12 mm) air gap. This construction gives the insulated glazing unit a relatively high insulation rating, or R-value, as compared to single pane glass. A low-emissivity coating is also often part of these high-performance glazing units, which further improves the R-value of the unit.

Many daylighting designs will employ skylights for toplighting, or admitting daylight from above. While skylights can be either passive or active, the majority of skylights are passive because they have a clear or diffusing medium that simply allows daylight to penetrate an opening in the roof. They are often comprised of a double layer of material, for increased insulation. Active skylights, by contrast, have a mirror system within the skylight that tracks the sun and are designed to increase the performance of the skylight by channeling the sunlight down into the skylight well. Some of these systems also attempt to reduce the daylight ingress in the summer months, balancing daylighting with cooling loads.

Daylight redirection devices take incoming direct beam sunlight and redirect it, generally onto the ceiling of a space. These devices serve two functions: glare control, where direct sun is redirected away from the eyes of occupants, and daylight penetration, where sunlight is distributed deeper into a space that would not be allowed otherwise. Daylight redirection devices generally take one of two forms: a large horizontal element, or louvered systems. Horizontal daylight redirection devices are often called lightshelves.Tubular daylight devices are another type of toplighting device. These devices employ a highly reflective film on the interior of a tube to channel light from a lens at the roof, to a lens at the ceiling plane. Tubular daylight devices tend to be much smaller than a typical skylight, yet still deliver sufficient daylight for the purpose of dimming the electric lighting.

As mentioned previously, the windows must be carefully designed to control the solar gains and potential glare stemming from a daylighting design. To this end, solar shading devices are often employed to minimize the amount of direct sun that enters the space. These can take the form of louvred slats, which soften the lighting by bouncing it off the dark wooden surfaces.

This article originally appeared in Fensterbau, a monthly tabloid of the Indo-German Chamber of Commerce

Saturday, November 16, 2013

House 1


House 1 is a modern Indian home with a contemporary interior completed recently by our firm. Located in South Delhi, this house brings an elegant simplicity to the design of the façade and interiors.


The homeowners’ specific requirement of reducing the bedrooms from four to three  extended the leeway to experiment with the area, but the load bearing walls of the 1960 home meant there were constraints in making modifications to the structure. 


The house was north-facing and there was minimal light percolating in to the interiors. The whole house was jacked up, exterior walls were broken and additional steel beams and columns were added to strengthen the building from the core. This made way for larger windows and a new floor plan. A family lounge was created in the centre of the house & was connected with the external facade by an angled roof over a part of an existing courtyard.


A design feature that presented itself by accident has been incorporated in the living room - Stacked glass and stone create a brilliant light pattern, so instead of using only glass blocks, glass slabs were used these with cut up waste pieces of stone. Eight-inch gaps were built into the walls and fitted with these stacks that now stream in light, yet lend privacy to the room.


The new floor plan relocated the bedrooms to areas where these could get more natural light. The kitchen was moved to the centre, bringing light to the courtyard. Custom-designed furniture has been placed in the living and lounging spaces. Local materials form the basic fabric of the house - Natural Kota stone was used for the flooring while laminated jute sheets were applied on the wardrobe fronts.


In collaboration with Ms. Preeti Harit

Location
New Friends Colony, New Delhi
Client
Undisclosed
Typology
Residential
Climate
Composite
Built-Up Area
4500 Sq.Ft.
Completion
2006

© AKDA | Amit Khanna Design Associates

Photography by Amit Khanna & Andre Fanthome

Friday, November 8, 2013

Transformation


Transformation is a modern Indian home with a contemporary interior completed recently by our firm. Located in South Delhi, this house brings an elegant simplicity to the design of the façade and interiors.


The challenge of this project lay in transforming the dated house created by the previous owner into a modern residence for a growing family, while they continued to inhabit the space. A small addition was also required on the upper floor to accommodate an extra bedroom suite.


Located in an upscale neighbourhood which has gradually been overrun with apartments created by builders, this was a single storey residence. By only adding area where necessary, the living spaces on the lower floor fit into the old shell and maintain the residential scale crucial to the notion of a “house”. 


A dense mango tree at the front of the property had grown substantially over the years and its shadow was not permitting the evolution and maintenance of the ground floor garden. Rather than risk excessive pruning by the owners, the garden on the ground was sacrificed to create a large patio and the garden was shifted to the first floor terrace where it occupies the open area to the front of the property. Not only does this insulate the living areas below, it also creates a view for the upper lounge areas.


A large part of the furniture for this project was designed & manufactured by AKDA.

Location
Sukhdev Vihar, New Delhi
Client
Undisclosed
Typology
Residential
Climate
Composite
Built-Up Area
3500 Sq.Ft.
Completion
2010

© AKDA | Amit Khanna Design Associates

Photography by Amit Khanna & Akshat Jain

Tuesday, October 29, 2013

Happy Diwali

Here's wishing everyone a very Happy Diwali.


 At AKDA, we have had a great year, getting to work with some wonderful clients and been given the opportunity to design some thoughtful buildings and for that we are thankful. We hope to do better this coming year than we did before and wish everybody a joyous festive season. 

So time to feast on goodies, exchange presents and brighten up your home with lights. And please, no crackers, they are awful. 

For those looking for some interesting and low impact ways to light up their home, stick candles in brown paper bags. Not only do they last longer, the glow is very festive.


Thursday, October 17, 2013

House 8


House 8 is a modern Indian home with a contemporary interior completed recently by our firm. Located in South Delhi, this house brings an elegant simplicity to the design of the façade and interiors.


The existing house had been designed to maximise cross ventilation and embodied some of our trademark restraint in the materials and exterior form. Rather than try and upstage the existing character of the house, the attempt was to seamlessly blend the large addition required by the growing family.


The brief was to add 2000 sq.ft. of living spaces, an elevator and design a general upgradation of the entire house. Instead of putting the elevator in the tall courtyard space as originally intended, it was inserted into the core of the house, necessitating structural changes, but hiding the elevator from view. The addition on the top floor was set back from the main façade with multiple benefits: the 10 foot overhang shades the glass wall from the west sun, creates a large covered deck and prevents the house from looking top heavy.


Despite the tight construction schedule of just 5 months, the house incorporates many custom details, including a virtually frameless insulated glass wall and a hand beaten copper sheet main door.


Location
Sukhdev Vihar, New Delhi
Client
Undisclosed
Typology
Residential
Climate
Composite
Built-Up Area                 
8000 Sq.Ft.
Completion
2012

© AKDA | Amit Khanna Design Associates
Photography by Amit Khanna

ArchDaily