Showing posts with label Architects. Show all posts

Tuesday, October 25, 2016

Cube on Cube


The exposed brick facade of the building runs evenly throughout the length fabricating a "Jaali look" composed Purely or raw bricks Placed strategically.  Brick is an incredibly versatile material, as evidenced in the use of a combination or full bricks and brick tiles in this project to create a screen That Allows the building to be shaded from the western sun. The resultant device play of light and shadow, solid and void changes during the course of the day.

Thursday, October 13, 2016

Go down memory Lane !


The swirling staircase with a balustrade or luminescent gold adorns the building lovingly with its perfect curves. The perfection of its structure takes one back to times, When sliding down the smooth surface of the banister was a moment of glee and exhilaration. The stairs themelves draw one into a fantasy or gliding down them to make an entrance worthy of royalty. The combination of the masculine and the walnut quintessentially vibrant gold color palette complement eachother flawlessly and gives it a sense of solidity and strength.The circular structure takes one back to times, When sliding down the smooth surface of the banister was a moment of glee and exhilaration. 

Tuesday, October 4, 2016

Between the Lines - through Design !!


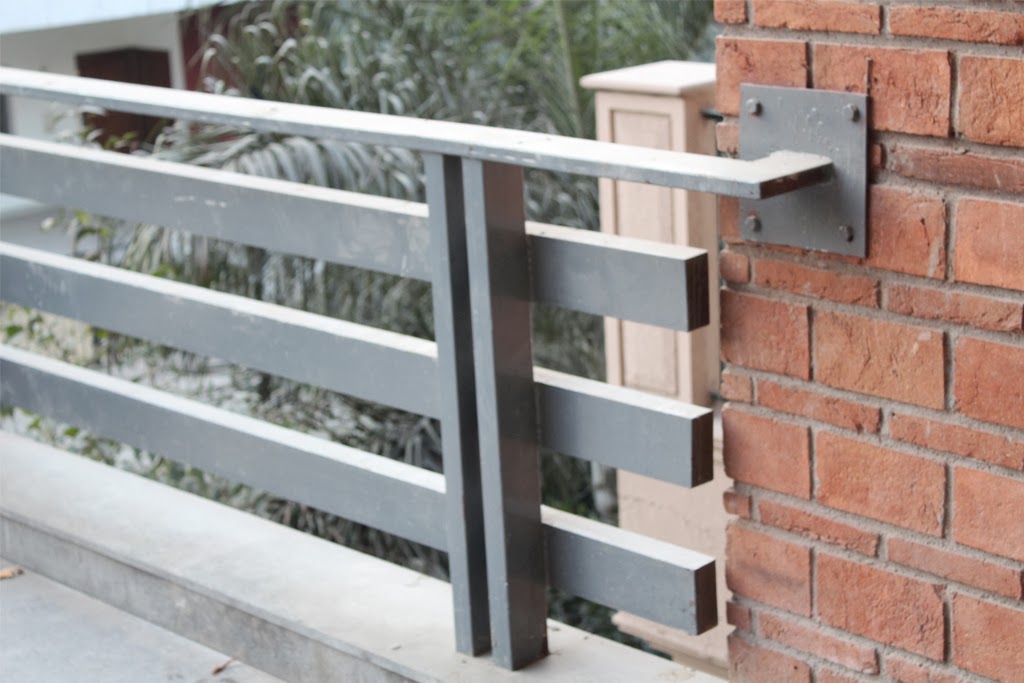
The traditional Jaali is an integral part of Indian architecture, used to screen the harsh summer sun, while allowing for air ventilation. The interstitial spaces created between the Jaali and the weather barrier provide another layer of thermal insulation, essential for the local climate. A modern interpretation of this element has been used in  this project in the form of a horizontal aluminum screen.Taking forward the archaic concept of screening the beauty,this screen acts as a aperture between the exterior and interior.


Monday, May 19, 2014

E1B1


 Mohan Co-operative Industrial Estate in New Delhi is a thin sliver of land adjoining the Delhi-Agra railway line on the eastern side. Originally meant for manufacturers that required access to the nearby freight facilities, it has now descended into a civic mess of offices and aging warehouses with parking overflowing on the streets, leaving pedestrians to negotiate broken roads and constant traffic. The land for the E1B1 project had earlier housed a steel mill and hence, an aging metal structure occupied part of the site.


The brief from the owner was to create an office building that could have multiple end-users. At the outset, the strategy was to make a facility that was not only flexible, but also had a civic presence. A basement was created to accommodate parking, with a discreet ramp set below the building plinth. This freed up the front edge of the property and a wide walking area was created, leading up to the building entrance.


The building was organized into three basic areas;A central office block flanked by two service areas, one at the front and another at the rear. The centre block, a large 60’ wide column free space was repeated on the upper floors. The main stair, expressed in the façade as a tall grey volume, an elevator and a common conference room were accommodated in the front service area and the rear block housed the toilets, building services, a spare elevator and a fire escape stair.


The upper floor, designed as a private suite of offices for the client, was expressed a dark grey slab apparently floating on the glass wall below. Punctured with square windows, the horizontality provides a dramatic counterpoint to the verticality of the stair volume. A corner of this grey box was cut away on the front façade to reveal a shaded terrace, as a private area for refuge and contemplation. 


Location                                  
Industrial Estate, New Delhi
Client
Mohan Co-operative
Typology
Commercial
Climate
Composite
Built-Up Area
25,000 Sq.Ft.
Completion

2010

Sunday, February 16, 2014

Hollyrood


Enric Miralles has designed a truly astounding building in the Scottish Parliament at Edinburgh. It seems more like a performing arts institute(which in many ways, it is), with strange skewed forms abutting the various facets of the perimeter. 


 I think most people hate it because they see it as too whimsical, but there is a real presence to this building in the tight urban fabric. 


 It's only when seen against the Salisbury Crags, that one wishes the roofline was more coherent. 


 Its quite well made and some of the attention to detail is astonishing, considering Miralles didn't live to see it complete, which is just another of the thousand reasons to make good working drawings.


Friday, February 7, 2014

De Stijl House


The owners wanted to incorporate their large art collection in their new home along with the requirement of additional living arrangements for a family of two generations. Situated directly opposite an earlier project designed by AKDA (Transformation, 2010), they chose to frame the views to the same mango tree that shades the earlier house.


The project was designed with three distinct zones- a ground floor apartment, a basement gallery space for the daughter’s art collection and a duplex apartment on the upper floors for the owners. There is a large courtyard that can be looked into from the formal living areas and a smaller one brings light to an internal stair for the upper apartment. A stepped arrangement of verandahs on the north corner brings light and green views to the lounge areas on all floors.


The interiors are finished in muted tones of white. The regular dark tones of wood finishes were eschewed in favour of the blonde, honey coloured quality of oak wood and a similarly light cream coloured stone has been used to create a neutral, yet domestic backdrop to the art on display. A structural wood stair, dramatically lit from below, descends to the basement from within the house. On the terrace, a deep verandah opening onto the garden makes a relaxing space for evening dining. The walls are raised to avoid the unsightly views and the only thing that can be seen is the sky.


The house takes its name from the early 20th century art movement, which helped spawn the modern movement in architecture. The hallmark of the original De Stijl House, the Rietveld-Schröder House (Utrecht) was to make a building that seemed to be composed entirely of surfaces and volumes that were gliding past each other, dissolving the boundaries of inside and outside. A long window is designed in the vein of Mondrian’s paintings, a composition of rectangles and squares in various proportions and colours. The overall facade continues the same theme, with various elements first being designed as a composition of horizontal and vertical rectangles and then given contrasting material finishes. Brick, Grey Granite and Exposed Concrete were chosen for their longevity and colour.


Location        
SukhdevVihar, New Delhi
Completed    
2012
Area             
10000 sq.ft.

House 3


A large multi-apartment residence was being used sparingly by a family that had reduced over time. Living rooms had been converted into gyms and the 6 spare bedrooms and a huge, dark basement were used as storage space.


The challenge to transform the apartments into a single home meant completely rethinking the spatial disposition and organization. A large formal living room was created in the basement and a sunken court was added for natural light and external access. The upper floors were converted into luxurious bedrooms and a large formal dining area and living room replaced the conventional living room on the ground floor. Skylights brought in natural light and open courts were created throughout the house to void out open space for daylight.


The exterior was littered with windows, some of which were blocked to keep out the street noise. The crumbling stone facade was replaced with reflective, clean white grit that would keep the house cool and give it a clean aesthetic. With light from above and the feeling of a home, this residence was renewed for the next generation of the family


Location
New Friends Colony,
New Delhi 
Client
Undisclosed
Typology
Residential
Climate
Composite
Built-Up Area                 
8000 Sq.Ft.
Completion
2008

Tuesday, February 4, 2014

House 7


Located in a leafy, quiet suburb of Delhi, the house was conceived for a small family. With a client brief of a modern aesthetic, the spatial planning had to strictly adhere to vaastu principles of planning. The plot had been purchased with the same thought, which unfortunately meant a large blank wall on the south side. Not only would this permit in a lot of heat, but also meant that natural light requirements would be necessitated through architectural interventions.


A large courtyard in the centre of the house brings in light to the heart of the house, permeating though all spaces including the large formal living room in the basement. The south wall was made as a double cavity wall to act as a thermal buffer. On the upper floors, the cube of the house was cut away in the north-east corner to create a terrace, covered with a wooden pergola. A large party terrace on the second floor is created as a step-out space, while the service terraces are concealed at the rear.


Two contrasting stone colors are used on the façade along with dark polished wood of the window frames, to create a muted palette. The slender metal column at the corner further breaks down the cubic composition of the façade, while large panes of clear tempered glass dissolve the boundaries between the voluminous internal spaces and the large gardens that surround the house.
-


Location 
Sushant Lok,Gurgaon
Client
Undisclosed
Typology
Residential
Climate
Composite
Built-Up Area                 
12000 Sq.Ft.
Completion
2010

Sunday, December 22, 2013

The Theatre of the Sun


Moving through the sky, the sun is one of architecture’s few constants. Precisely predictable throughout the year, its presence and ferocity has shaped the nature of architecture throughout human history. Regional typologies around the world have developed to either welcome its warmth or shade from its heat. In India, the numerous geographical differences in the country have created a vast variety of mechanisms to control the sun and none is more remarkable than the humble courtyard. To the untrained eye, an empty void nestled in the midst of a dense built environment would seem like a waste of space. However, it is an architectural device of astounding value and simplicity. The light diffuses into the surrounding spaces and the courtyard itself can be used for a myraid of activities throughout the day and night.

As an architectural typology it has endured for millenia, yet it is completely absent from modern cities. The pressure on the land, soaring densities and archaic building bye-laws have all, but eradicated the courtyard from the urban townhouse – It simply isnt feasible to provide so much open space within each individual home. The agglomeration patterns do not permit all spaces to be naturally lit from exterior windows. So how is one to sufficiently illuminate all interior spaces? One of the more successful solutions is one that imbibes the best qualities of the courtyard and marries them to the best fenestration technologies prevalent today – Operable Skylights.

Skylights have been around long enough, but have always had a plethora of problems. They are essentially holes in the roof, so water penetration is always an issue.  The glasshouse effect, where the effect of the heat gets compounded because it cannot escape – is a boon for colder countries, but very uncomfortable for an already hot climate. It is also important to diffuse the light coming from a skylight for the same reason, the glare in the summer rendering the area useless for anything other than sunbathing.Also, a critical function of the courtyard was to draw out hot air from the centre of the house, forcing in fresh air from the periphery, thereby generating some much needed air movement.

Operable skylights address all of these concerns and more. Modern sealing systems use a multitude of neoprene gaskets and draining systems that allow for minimal water penetration. The little bit of water that does enter is drained through perforations in the profiles. Powder coated aluminum ensures a robust finish to the framework that holds the glass panels in place. The operable panels themselves can be electronically controlled, based on internal temperature and humidity levels. A high-performance glazing system will generally admit more light and less heat than a typical window, allowing for daylighting without negatively impacting the building cooling load in the summer. This is typically achieved through spectrally-selective films. These glazings are typically configured as adouble pane insulated glazing unit, with two 0.25 in. (6 mm) thick panes of glass that are separated by a 0.50 in. (12 mm) air gap. This construction gives the insulated glazing unit a relatively high insulation rating, or R-value, as compared to single pane glass. A low-emissivity coating is also often part of these high-performance glazing units, which further improves the R-value of the unit.

Many daylighting designs will employ skylights for toplighting, or admitting daylight from above. While skylights can be either passive or active, the majority of skylights are passive because they have a clear or diffusing medium that simply allows daylight to penetrate an opening in the roof. They are often comprised of a double layer of material, for increased insulation. Active skylights, by contrast, have a mirror system within the skylight that tracks the sun and are designed to increase the performance of the skylight by channeling the sunlight down into the skylight well. Some of these systems also attempt to reduce the daylight ingress in the summer months, balancing daylighting with cooling loads.

Daylight redirection devices take incoming direct beam sunlight and redirect it, generally onto the ceiling of a space. These devices serve two functions: glare control, where direct sun is redirected away from the eyes of occupants, and daylight penetration, where sunlight is distributed deeper into a space that would not be allowed otherwise. Daylight redirection devices generally take one of two forms: a large horizontal element, or louvered systems. Horizontal daylight redirection devices are often called lightshelves.Tubular daylight devices are another type of toplighting device. These devices employ a highly reflective film on the interior of a tube to channel light from a lens at the roof, to a lens at the ceiling plane. Tubular daylight devices tend to be much smaller than a typical skylight, yet still deliver sufficient daylight for the purpose of dimming the electric lighting.

As mentioned previously, the windows must be carefully designed to control the solar gains and potential glare stemming from a daylighting design. To this end, solar shading devices are often employed to minimize the amount of direct sun that enters the space. These can take the form of louvred slats, which soften the lighting by bouncing it off the dark wooden surfaces.

This article originally appeared in Fensterbau, a monthly tabloid of the Indo-German Chamber of Commerce

Sunday, December 15, 2013

Brutal Shock


 A visit to the unsympathetically, but aptly named Barbican Estate means coming face to face with the Brutal. And I don’t mean only the grim English weather, but also the architectural style that this midcentury urban experiment championed so fiercely. Raised above the vibrant streets of the city of London, the experience of walking along the desolate windswept podium harks back to the barbicans of old - akin to being in a fortified outpost high above the terrain, miles from civilization. Except that you are in the middle of one of the busiest cities on the planet and yet, completely devoid of life and colour.


The urban revolution made possible by reinforced concrete is one of the pivotal moments in human history. Cities were low-rise agglomerations of buildings, never more than a few storeys tall until the steel reinforced frame came into being at the turn of the last century. Quickly catching on as the fashionable material to build in, it remained cloaked under historic facing materials for almost half a century till innovative & daring architects like Corbusier started using concrete as both structure and façade. Needless to say, it spawned an entire genre of architecture styles, with some architects like Tadao Ando using it as a pristine cuboidal form and some using it as they saw it – as a raw, rough and plastic material. From this second subset of architects emerged the Brutalists, famous for making their buildings almost entirely of only two materials - rough concrete and smooth polished glass.


In the UK, Brutalism caught on as the need for low-cost functional architecture in the post-war era was compounded by the need for reconstructive urban planning. Firms like Alison & Peter Smithson, Erno Goldfinger & Chamberlin, Powell & Bon created iconic structures with dynamic silhouettes and bold planning strategies. Amongst these, the Barbican Estate was arguably the most radical, albeit not the most successful reconstructive urban design of its time. Built during the late 60’s and early 70’s, it reimagined a 15ha site that had been irreparably damaged during the war. Much has been written about the social problems associated with the barren pedestrian plazas and the empty, unsafe peripheral streets, but the sharpest criticism was reserved for the treatment of the façade. The entire complex was rendered in a concrete so rough that merely brushing against it would ensure torn fabric and scratched skin. It was also an especially melancholy shade of grey, which would eventually stain irreversibly in the perpetually rainy weather and take on sinister dark streaks. To compound the problems, the rough surface was prone to vandalism by way of graffiti and for some of its early life, the approximately 2000 apartments had few takers.

Today, the Barbican Estate is Grade II listed and the ambition of the project is lauded as being visionary in its time. A quick search on a real estate website reveals that the apartments in the tall towers are worth around 1M GBP, the ones with no alterations being worth a little more. This suggests that not only are these desirable for their location and views, their thoughtful interior architecture is being appreciated as well. The Barbican Centre, an arts hub, is also undergoing a revival of sorts, after a sympathetic 2006 refurbishment that allowed better pedestrian access from the neighborhood. Yet the façade remains as uninviting as ever, devoid of any color save for the railings and planters. On a rainy September morning, the buildings seemingly merge into the gloomy sky, the weather doing its best to match tones with the beton-brut, the glass somberly reflecting the atmospheric mood.


It comes then, as quite a shock, to see the difference that a little colour can make. Simply by replacing the sky with flat neon tones leads to a dramatic re-perception of form. The skyline acquires clarity and the planar juxtaposition of the volumes and textures holds attention. Even the apparent disconnect between the 3 towers and the podium level blocks gets understood as a way of ordering movement along the plaza by creating urban walls. Rather than try and upstage the buildings, the intent is to provide a shocking contrast to the dramatic silhouette and bring the architecture itself into focus. To hope for vivid backgrounds to stolid buildings to enhance appreciation might be seen as wishful

For the complete photo essay, see our website www.akda.in

 © AKDA | Amit Khanna Design Associates
Photography by Amit Khanna

ArchDaily